Move In Special: Move in by 10/15/26 and enjoy the rest of October RENT FREE!
Don't miss this limited-time offer. Minimum lease term and restrictions apply. Additional fees and charges excluded. Available to new applicants only.
Floor Plan Models and Units
Number of Bedrooms
Number of Bathrooms
Rent Range
Square Footage
Name of Floor Plan
Unit Number
Availability
Newly Added
View More Details
Beds
Baths
Rent
Sq. Ft.
Max Occupants
Availability
1.5 Bathrooms
$2,100
12 Month Lease
1,012
2 Residents
10/1/26
New
10/1/26 $2,100
12 Month Lease
1,012Sq. Ft.
1.5 Bathrooms
$1,950
12 Month Lease
1,012
4 Residents
Available Now
New
Available Now $1,950
12 Month Lease
1,012Sq. Ft.
2 Bathrooms
$2,775
12 Month Lease
1,200
4 Residents
10/1/26
New
10/1/26 $2,775
12 Month Lease
1,200Sq. Ft.
* Price shown is total price based on community-supplied monthly required fees. Excludes user-selected optional fees and variable or usage-based fees and required charges due at or prior to move-in or at move-out. View Fees and Policies for details. Price, availability, fees, and any applicable rent special are subject to change without notice. * Square footage definitions vary. Displayed square footage is approximate.
* Price shown is total price based on community-supplied monthly required fees. Excludes user-selected optional fees and variable or usage-based fees and required charges due at or prior to move-in or at move-out. View Fees and Policies for details. Price, availability, fees, and any applicable rent special are subject to change without notice. * Square footage definitions vary. Displayed square footage is approximate.
* Price shown is total price based on community-supplied monthly required fees. Excludes user-selected optional fees and variable or usage-based fees and required charges due at or prior to move-in or at move-out. View Fees and Policies for details. Price, availability, fees, and any applicable rent special are subject to change without notice. * Square footage definitions vary. Displayed square footage is approximate.
Fees and Policies
The fees listed below are community-provided and may exclude utilities or add-ons. All payments are made directly to the property and are non-refundable unless otherwise specified.
One-Time Basics
Due at Application
Application Fee Per Applicant
$29
Security Deposit - Refundable
$500
Max chargeable amount: $500
Surface Lot
Parking Fee
$100 / mo
Max chargeable amount: $100
Comments
Max of 1
Additional Parking Options
Surface Lot
Carport
Pet policies are negotiable.
Other Pets
Pet Fee
$40 / mo
Max chargeable amount: $80
Dogs
Dogs Allowed
Max of 2, Pet Interview, Spayed/Neutered
Comments
Interviews required. Pets must be insured on rental policy.
Cats
Cats Allowed
Max of 2, Pet Interview, Spayed/Neutered
Restrictions
Pets must be ensured on the rental policy
Comments
Interviews may be required.
Personalized Add-Ons
Rental Insurance is required
Varies / lease
Based on community-supplied data and independent market research. Subject to change without notice. May exclude fees for mandatory or optional services and usage-based utilities.
Convenient For
Undergraduates
Graduate Students
Faculty/Staff
Rental License
Not Licensed
Apartment Description
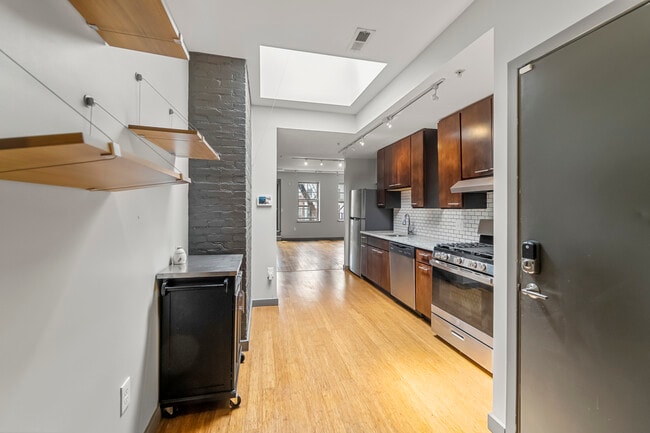
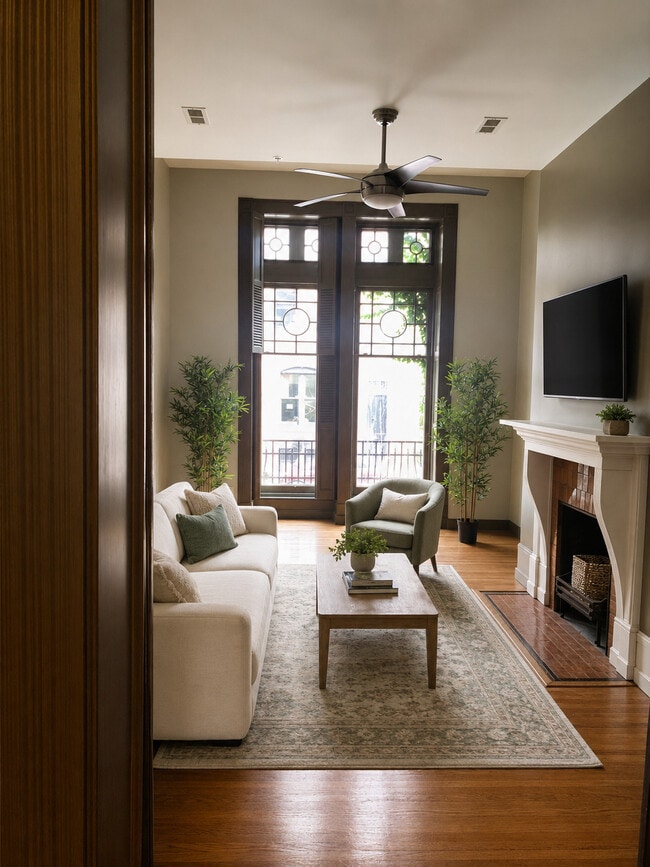
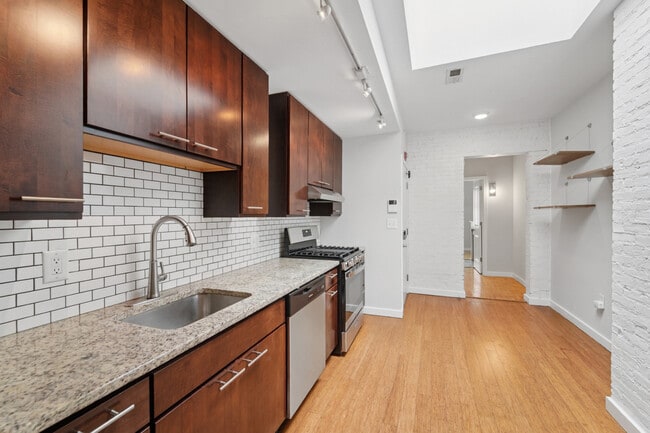
Enjoy historic Mount Vernon with modern comfort in beautifully renovated brownstone apartments. Located on one of Calvert Street’s most desirable blocks, just a short walk to Penn Station—making commuting to Washington, D.C. and around Baltimore... easier and more convenient.
Close to major hospitals, universities, and shuttle lines, with spacious floor plans offering room to live, work, and relax. An ideal location for professionals, graduate students, medical residents, faculty, and remote workers.
Office Hours
Sunday
10:00 AM–6:00 PM
Monday
9:00 AM–7:00 PM
Tuesday
9:00 AM–7:00 PM
Wednesday
9:00 AM–7:00 PM
Thursday
9:00 AM–7:00 PM
Friday
9:00 AM–7:00 PM
Saturday
10:00 AM–7:00 PM
Contact
1010 Calvert
Amenities
Laundry
No Laundry in Unit
Unique Features
12 Foot Celings
2 Bed 2 Full Bath Unit
2 Fireplaces
Bedrooms On Seperate Floor
Ceiling Fans
Climate Control In Each Room
Each Unit On A Private Floor
Exposed Brick
Front And Back Entry
Front Yard Garden
Hardwood Floors
Kitchen Skylight
Large Bedroom
Large Refinished Tub/ Shower
Modern 2 Bedroom - 2 Full Bath Unit
Office Space
Original Pocket Doors Throughout
Parking Available
Pocket Doors
Rare- 2 Full Bath Unit
Samsung W/d
Sky Light
Stacked Front Load Washer Dryer
Updated Light Fixtures In Bathrooms
Updated Light Fixtures In Bathrooms
Upstair/downstairs
Vintage Building - Fully Renovated
Walk Out Windows Facing Calvert St
Loading...
Eat & Drink
Groceries
Coffee
Banks
Shopping
Fitness
Points of Interest
Shopping Centers
Mount Vernon Market Center
Walk: 4 min
Distance: 0.2 mi
917-923 Cathedral St
Walk: 5 min
Distance: 0.3 mi
Transit / Subway
Baltimore Penn Station
Walk: 9 min
Distance: 0.5 mi
Cultural Center
Walk: 11 min
Distance: 0.6 mi
State Center
Walk: 13 min
Distance: 0.7 mi
University Of Baltimore/Mount Royal
Walk: 14 min
Distance: 0.7 mi
State Center (Metro) Sb
Walk: 11 min
Distance: 0.6 mi
Centre Street
Walk: 14 min
Distance: 0.7 mi
Camden Station Marc
Walk: 30 min
Distance: 1.6 mi
West Baltimore
Walk: 49 min
Distance: 2.5 mi
Halethorpe
Drive: 18 min
Distance: 7.3 mi
Halethorpe Marc Nb
Drive: 18 min
Distance: 7.4 mi
Airports
Baltimore/Washington International Thurgood Marshall
Drive: 21 min
Distance: 11.3 mi
Colleges and Universities Nearby
University of Baltimore
Walk: 9 min
Distance: 0.5 mi
Peabody Institute
Walk: 7 min
Distance: 0.4 mi
Maryland Inst. College of Art
Walk: 16 min
Distance: 0.8 mi
Univ. of Maryland-Baltimore
Walk: 29 min
Distance: 1.5 mi
Parks and Recreation
Port Discovery Children's Museum
Walk: 21 min
Distance: 1.1 mi
National Aquarium in Baltimore
Walk: 24 min
Distance: 1.3 mi
Maryland Science Center
Walk: 28 min
Distance: 1.4 mi
Federal Hill Park
Walk: 32 min
Distance: 1.7 mi
B&O Railroad Museum
Walk: 37 min
Distance: 1.9 mi
Schools
Baltimore Montessori Public Charter School
Grades PK-8
Public
4
Out of 10
Baltimore Design School
Grades 6-12
Public
7
Out of 10
Baltimore Leadership School For Young Women
Grades 6-12
Public
4
Out of 10
St Frances Outreach Center
Grades 9-12
Private
NR
Out of 10
The Historic Samuel Coleridge-Taylor Elementary School
I’ve really enjoyed my experience living at 1010 N Calvert St. The location is fantastic, close to everything I need, with easy access to restaurants, coffee shops, and public transportation. The building itself is well-kept, and my apartment has a comfortable layout with plenty of natural light.
The management team has been friendly and responsive whenever I’ve had questions, and maintenance requests are handled quickly. It feels safe and the neighbors are respectful, it’s is a great community to be part of. Overall, I’d definitely recommend this apartment to anyone looking for a convenient location & quality of living.
Property Manager Responded: Thank you for your kind review. We will miss you too!
September 26, 2025
★ ★ ★ ★ ★
★ ★ ★ ★ ★
June 12, 2024
Highly recommend!
I lived at 1010 N Calvert for 2 years and loved it. The apartments are modern and spacious, and everything is really well-maintained. The landlord is super friendly and always quick to help with any issues. Plus, the location is fantastic, with food places and public transportation just a short walk away. Sadly I had to leave for an out of state work opportunity but I highly recommend staying here for a comfortable and easy living experience.
Property Manager Responded: Thank you so much for the lovely reviewed. We enjoyed having you be part of our community. Thank you for the great review. It was a pleasure to have you as part of the community.
June 21, 2024
(510) 712-0368
You must be signed in or create an account to email this property.